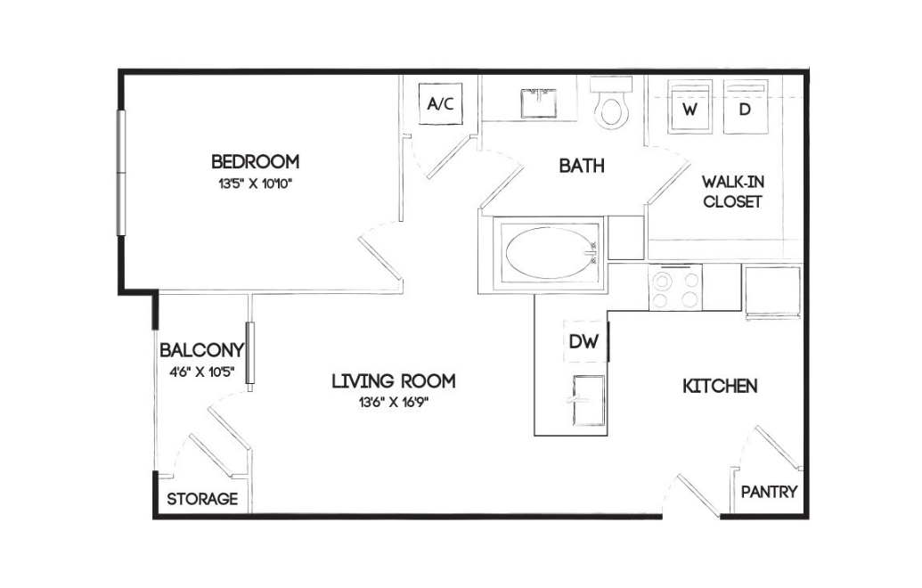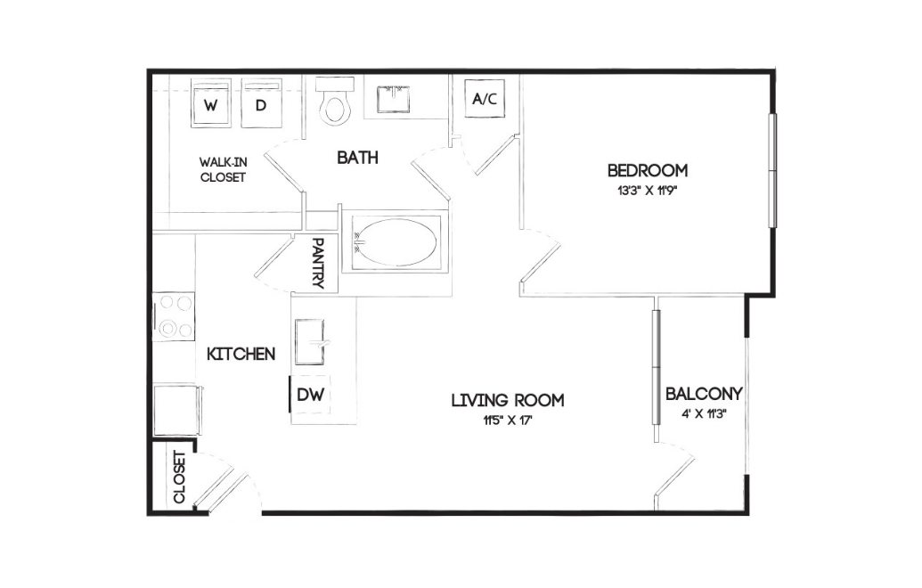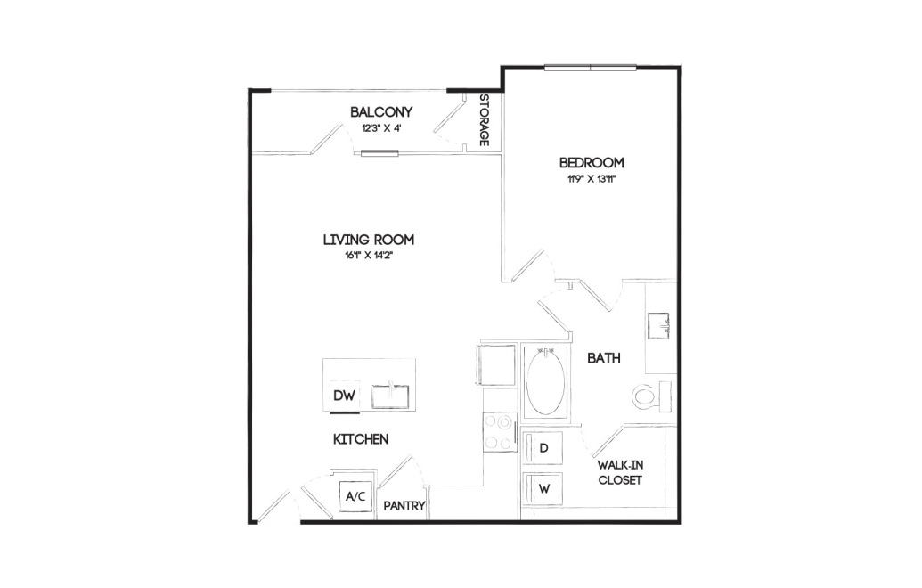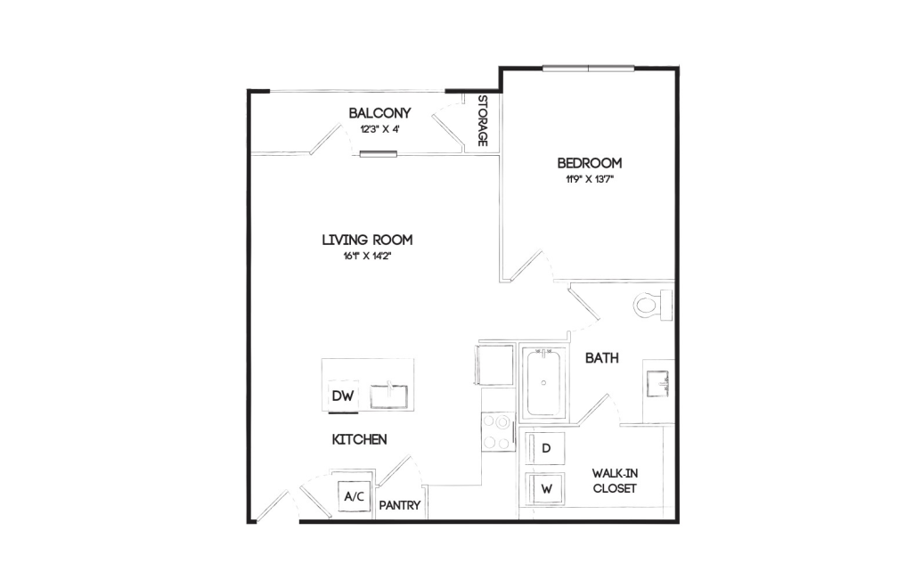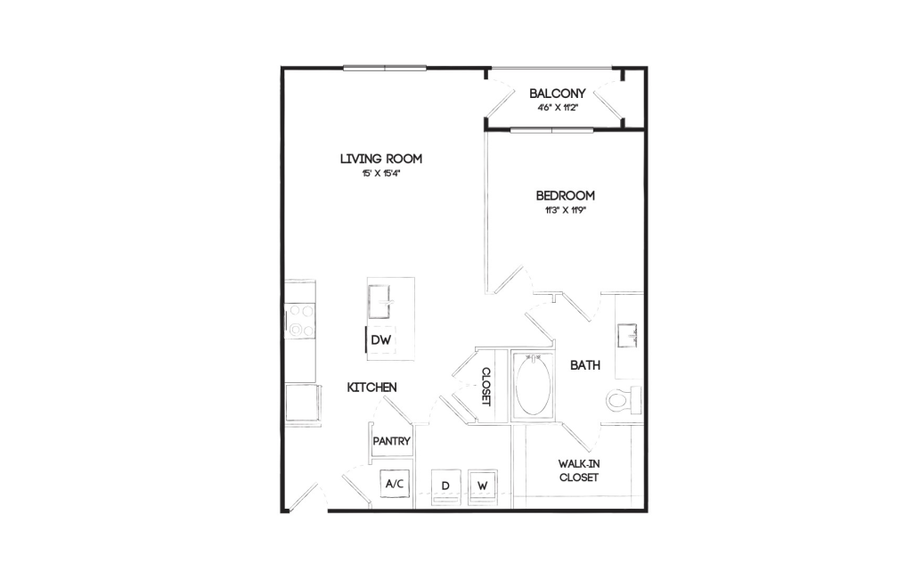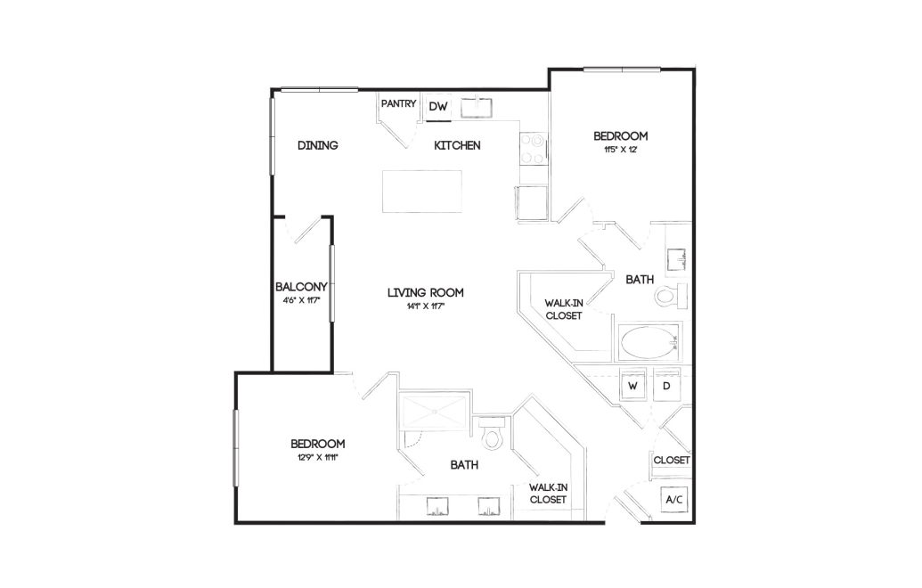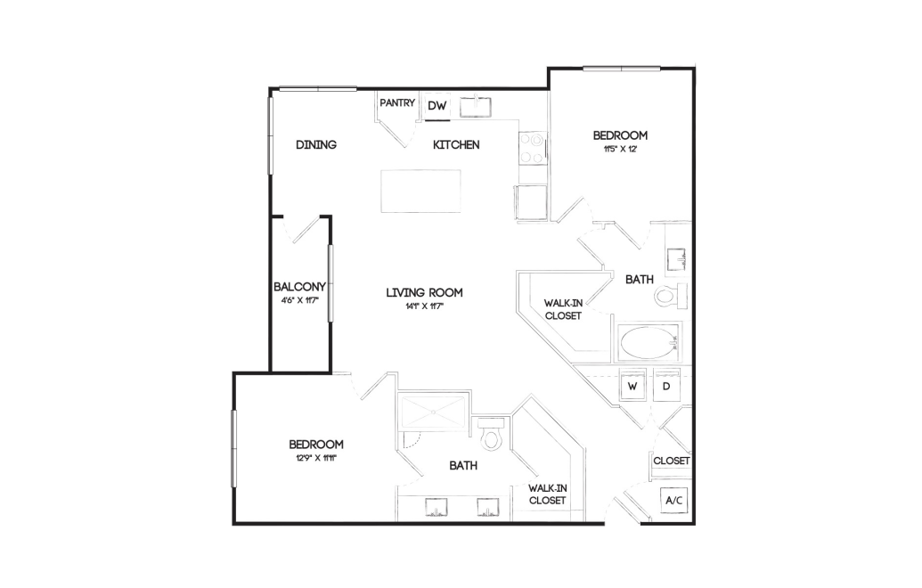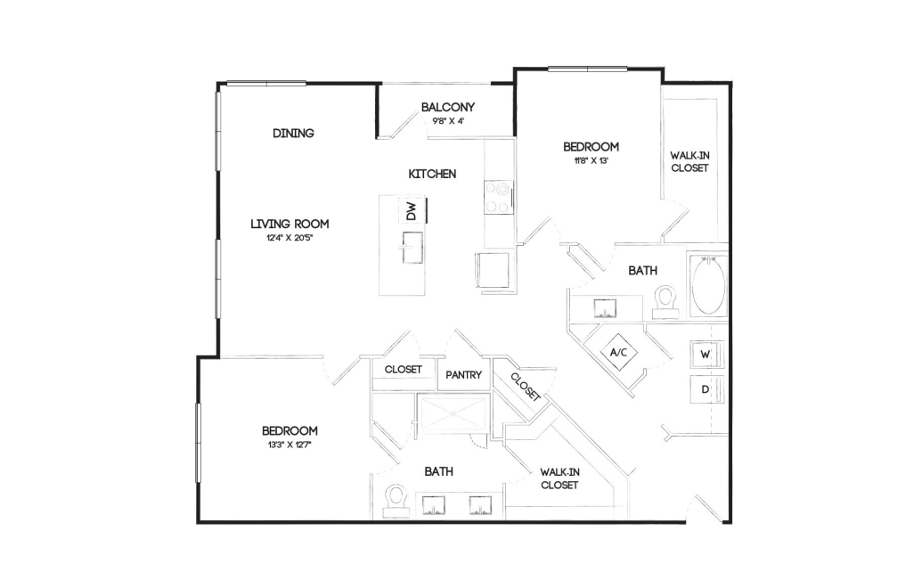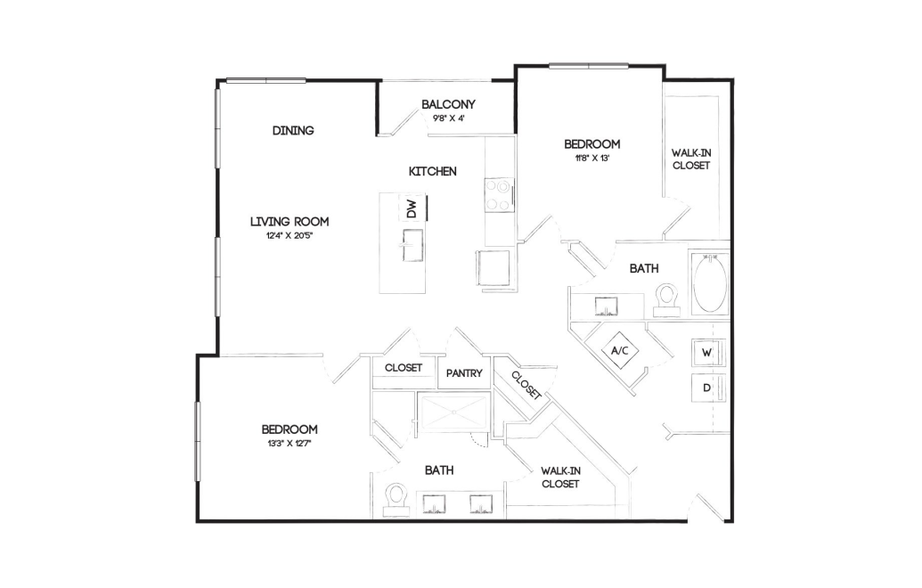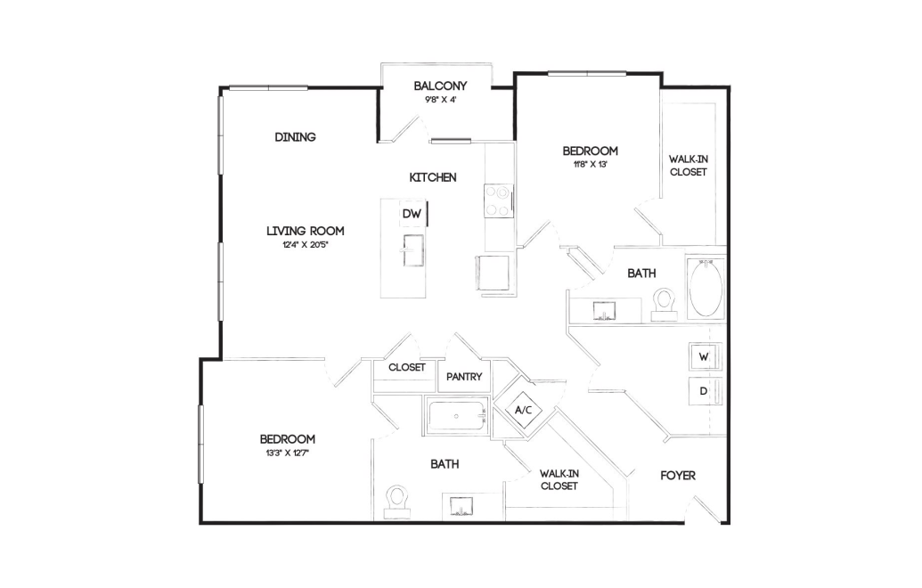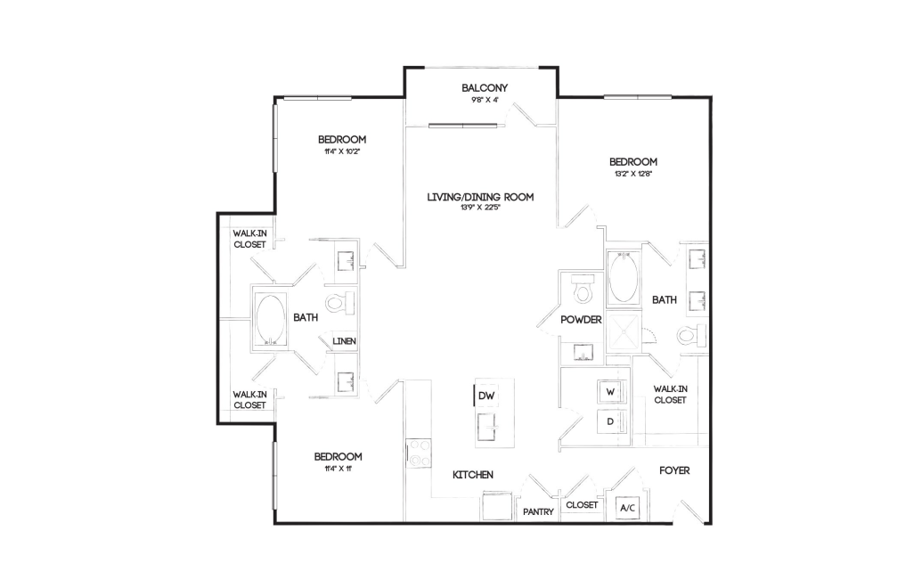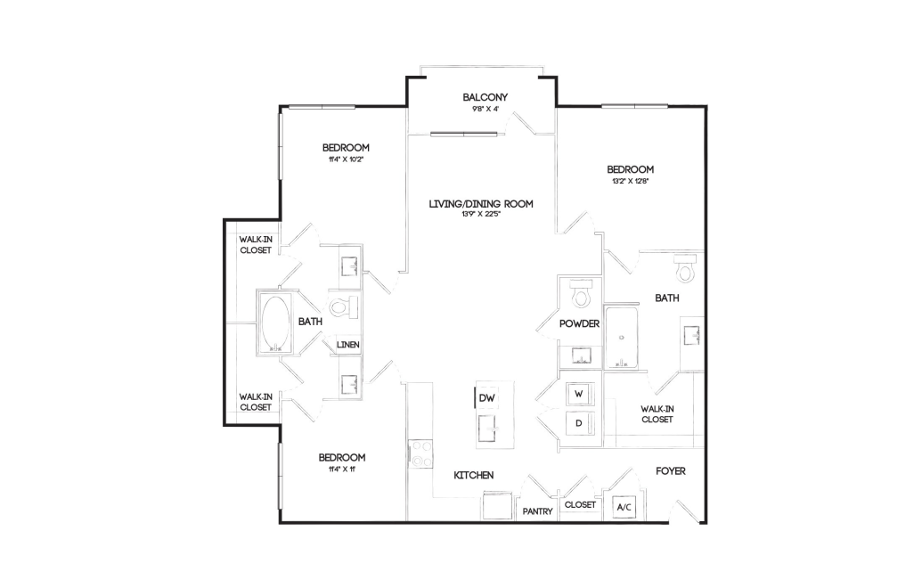


Thoughtfully Designed Layouts, Perfect For Your Texas Life
Open-concept designs, spacious walk-in closets, and refined finishes: everything you need for a modern, elevated Texas lifestyle is available for you at Eden Keller Ranch apartments. Choose from our selection of one-, two-, and three-bedroom luxury apartments in Keller, TX, built to balance form and function.
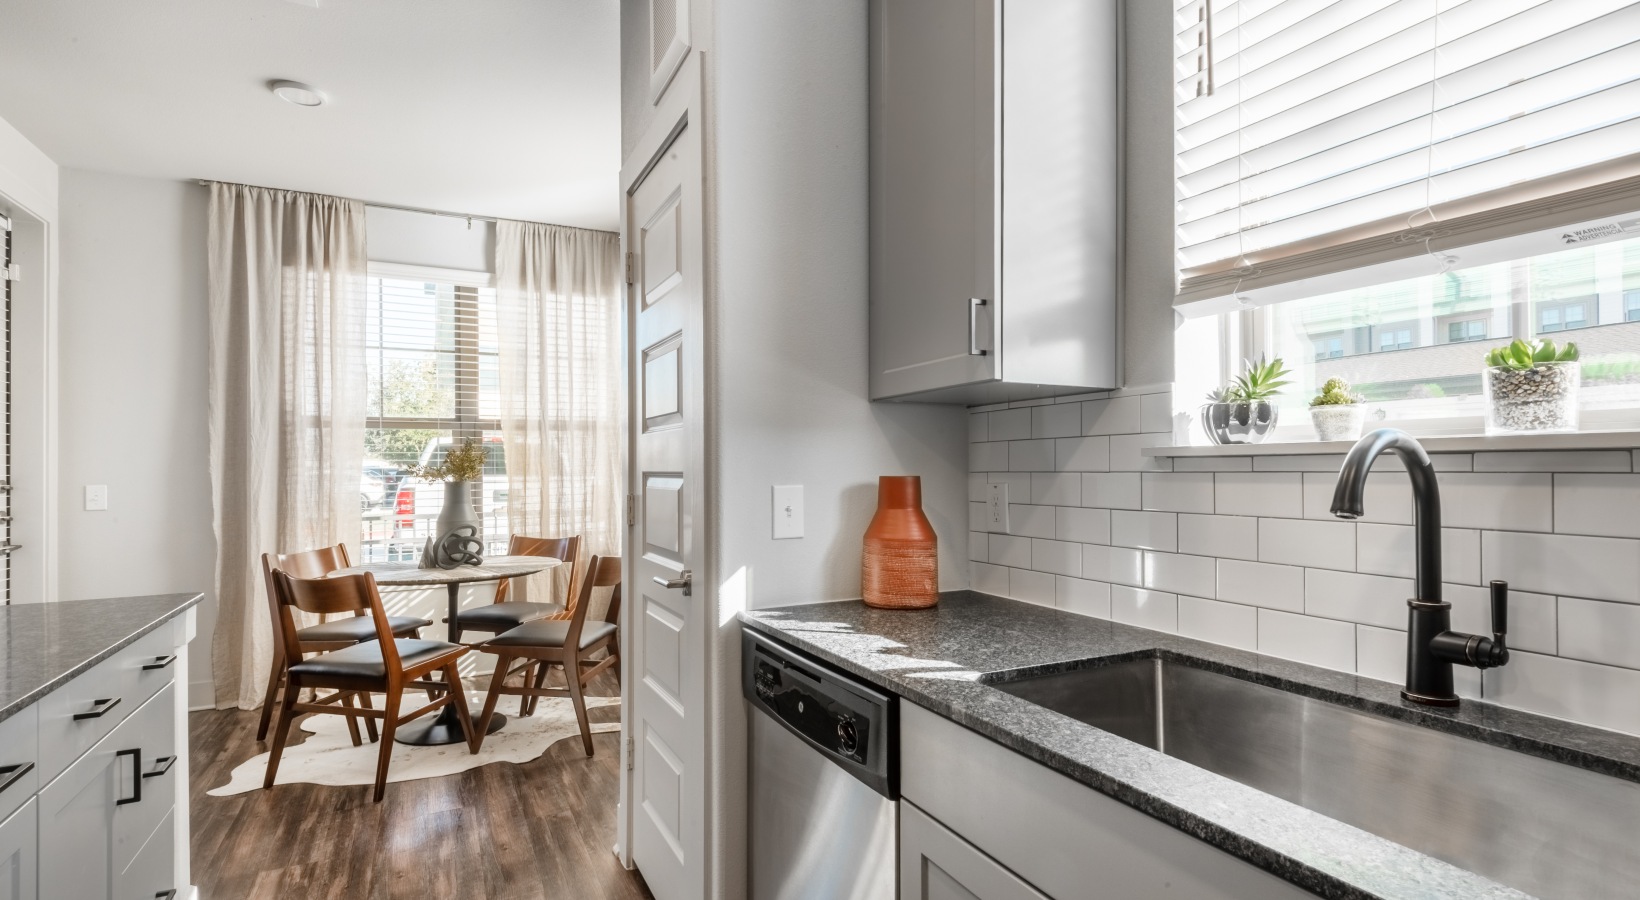
Each apartment in our pet-friendly community features elevated interior details, including granite countertops, stainless steel appliances, tile backsplashes, and vinyl plank wood flooring. Every apartment here features a convenient in-home washer and dryer, while select homes also offer private yards or large balconies with outdoor storage, giving you a tranquil extension of your living space. Roomy closets and oversized windows ensure your apartment feels open, bright, and welcoming.
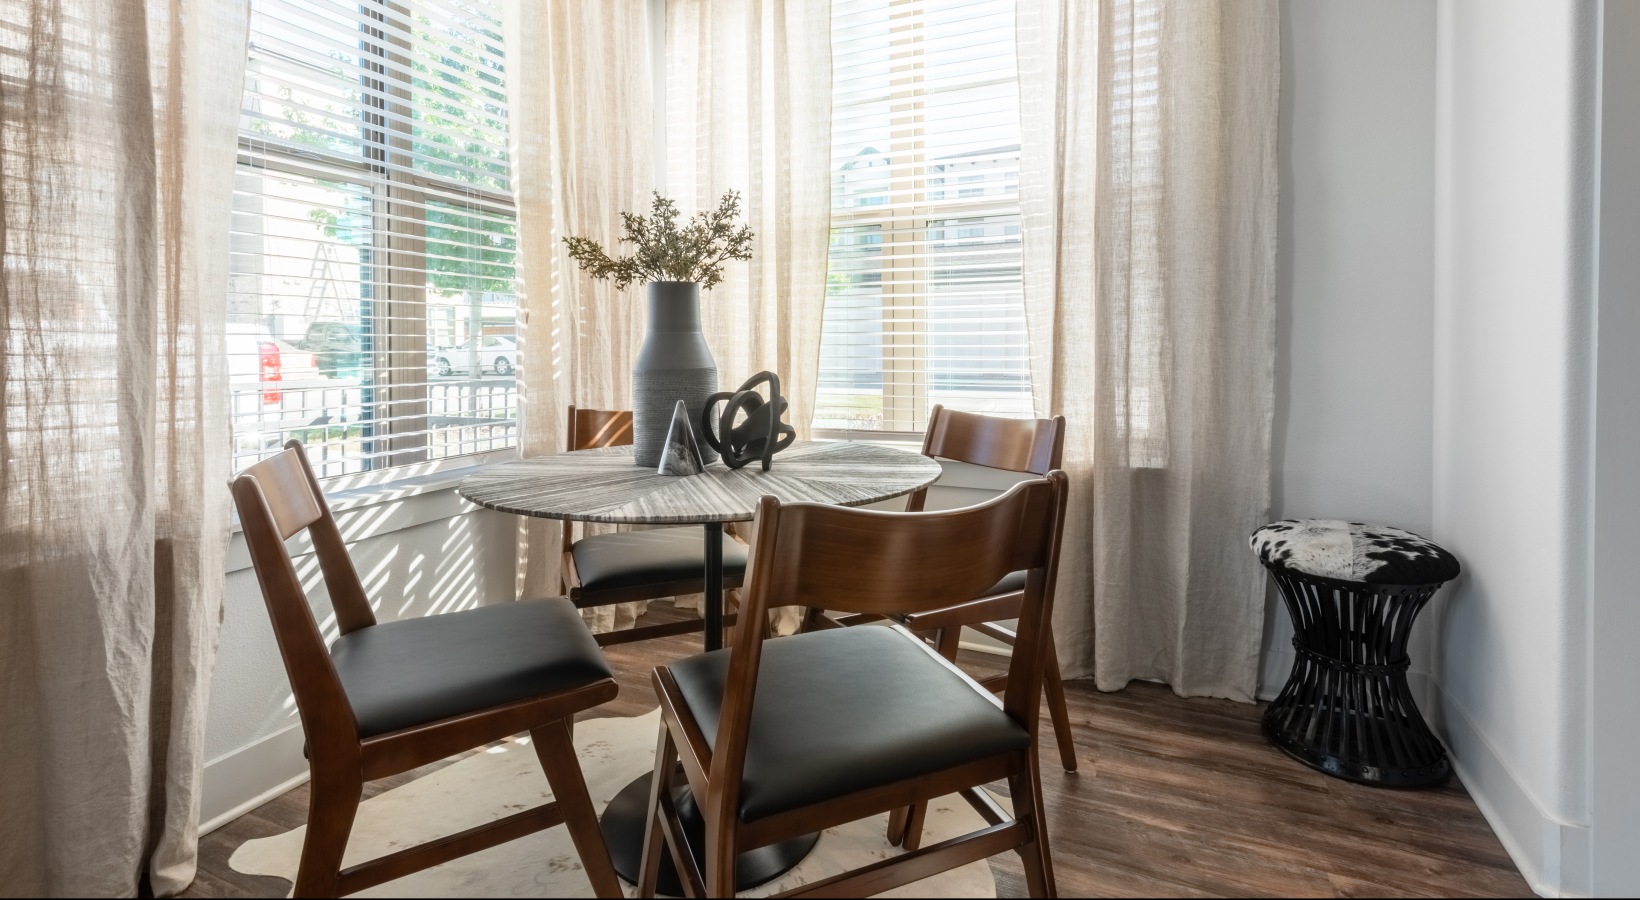
Whether you're starting fresh, growing your household, or transitioning into remote work, you’ll find flexibility without compromise at Eden Keller Ranch’s gated community. Dedicated nooks and quiet corners make it easy to create a functional work-from-home setup, while our open kitchens with bar seating support everything from daily routines to dinner with friends. Whatever you’re looking for in a home, you’re likely to find it here.
Explore our floor plans below, and discover a new home that delivers comfort, style, and the space to thrive, inside and out. Tour Eden Keller Ranch today or lease online.
*Your TOTAL MONTHLY PRICE reflects our commitment to clarity and includes BASE RENT plus all MANDATORY MONTHLY FEES AND CHARGES. It does not include variable or usage-based fees, optional services, situational fees, or charges required at or before move-in or at move-out. These variable fees—such as utilities or third-party services—may change based on provider rates, resident usage, or other external factors. Base rent is informed by the local market. Security deposit amounts (if required) may be adjusted based on screening results. Residents are responsible for damages beyond ordinary wear and tear and may be required to maintain renters insurance or obtain a liability waiver, if offered. As part of our commitment to transparency, all required local tenant-rights disclosures will be provided during the application process. Our team is available to walk you through any details.
Floor plans are artist’s rendering. All dimensions are approximate. Actual product and specifications may vary in dimension or detail. Not all features are available in every home. Prices and availability are updated regularly. Contact a representative for details.